
12.16.2025 / 4-minute read
Automotive Metrology Lift & Rotate Platform
Overview
This Lift and Rotate Platform is engineered for high-precision measurement and inspection within the automotive industry. The standard workflow for vehicle and component metrology involves positioning, lifting for underbody access, and multi-angle rotation for full 3D data capture. Traditional methods—using fixed lifts with manual rotation or separate turntables—introduce critical pain points: inconsistent positioning, low repeatability, and inefficient, labor-heavy operations.
Measurement engineers face specific challenges: manual angle adjustment is imprecise and non-repeatable; measurement surface imperfections or paint glare can corrupt scan data; and repairing heavy, integrated equipment often causes extensive line downtime. Furthermore, achieving full functionality within a confined measurement pit remains a common design hurdle.
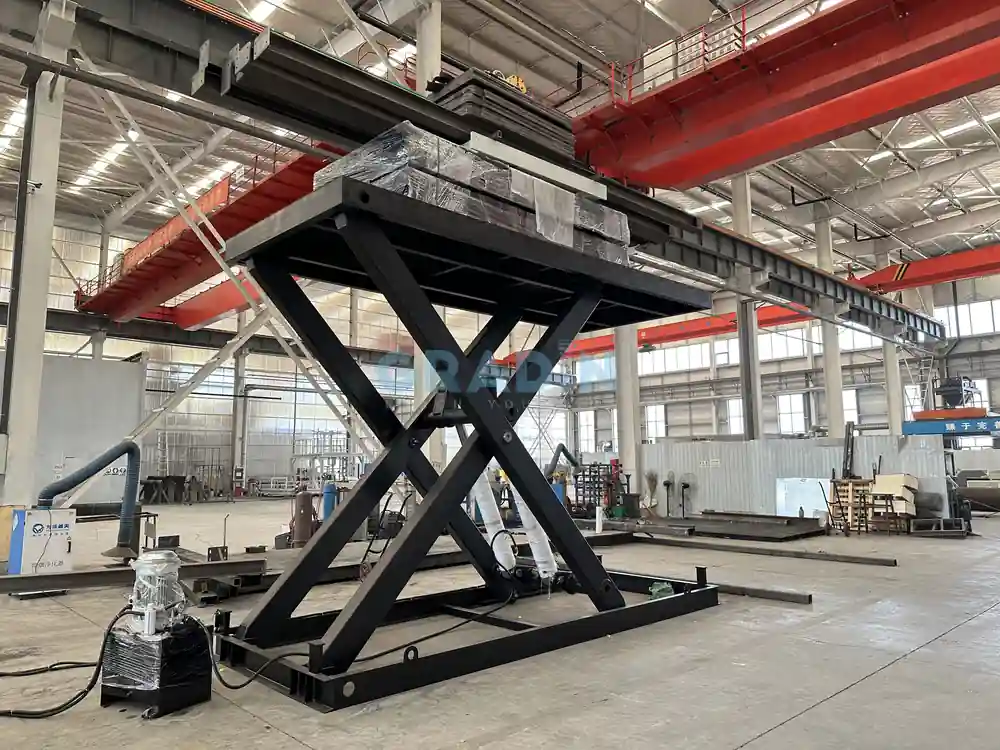
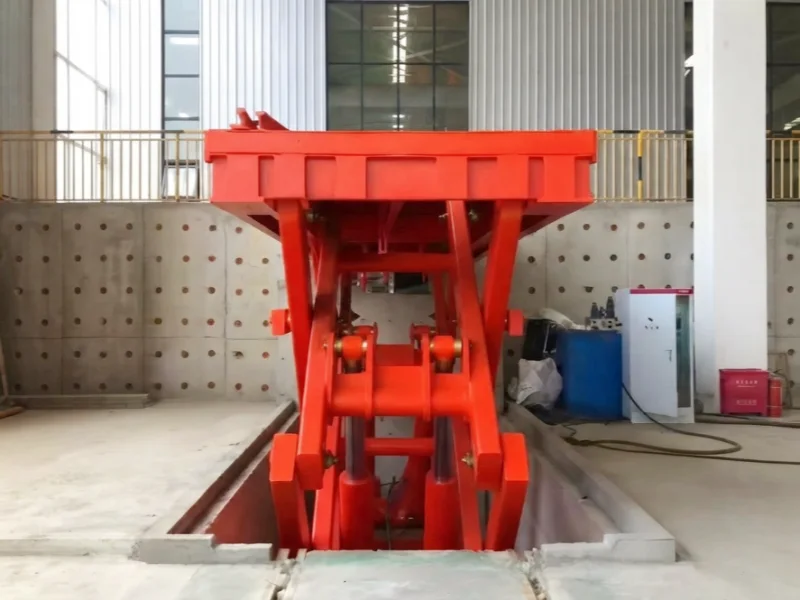
Our platform directly solves these issues. It integrates lifting and precision 360° indexed rotation into a single, pit-mounted unit. This transforms a manual, multi-step process into a stable, automated, and repeatable positioning solution, ensuring accuracy and efficiency in critical measurement workflows.
Basic Parameters
| Category | Parameter | Specification |
|---|---|---|
| Platform | Model Reference | ZD-WXQ20250829 |
| Table Dimensions (L × W) | 1600 × 990 mm | |
| Table Surface | Machined finish (non-painted) | |
| Max. Load Capacity | 3000 kg | |
| Overall Height (Min.) | 600 mm | |
| Safety Feature | R5 radius edges on table corners | |
| Lifting System | Travel Height | 900 mm |
| Number of Stop Stations | 2 | |
| Lifting Columns | Steel plate, 140*30 mm | |
| Cylinder | Φ90 mm (×2) | |
| Power Unit | 2.2 Kw, 380V | |
| Guidance System | Linear guide rail set | |
| Protection | Bellows cover (1 set) | |
| Rotation System | Rotation Range | 360° |
| Indexing Interval | 15° | |
| Indexing Feature | Locking mechanism after each stop | |
| Drive Motor | 0.75 Kw, 380V | |
| Reducer | NMRW110 | |
| Rotation Speed | 1.2 – 1.5 r/min | |
| Support Rollers | Polyurethane steel wheels (Φ100 mm) | |
| Structural Design | Frame (Base/Table) | Channel steel [14 |
| Rotation Module Frame | 60*40*4 mm steel tube | |
| Rotation Center Tube | 50*50*2.5 mm | |
| Connection Design | Bolted, detachable rotation module | |
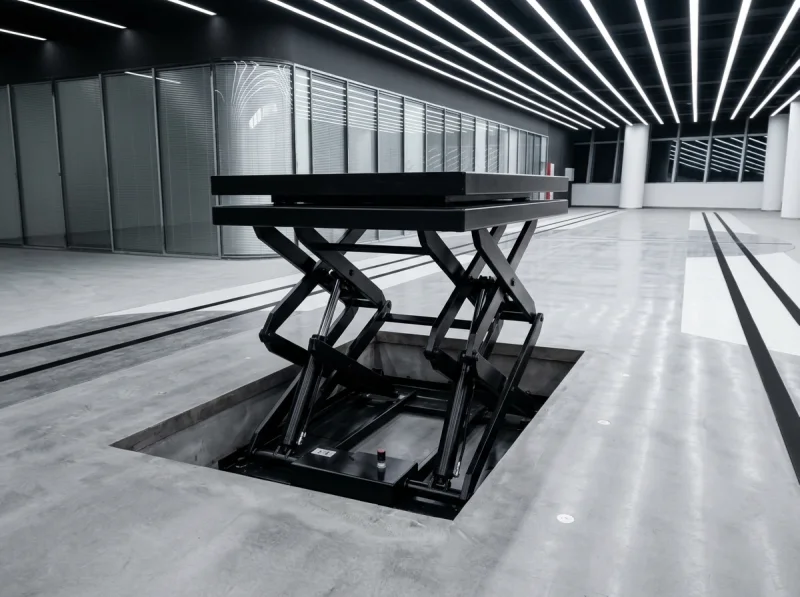
| Mounting | Flush installation in measurement pit | |
| Footprint Restriction | All accessories within 990×1600mm envelope | |
| General | Control | Wireless remote (Black/White) |
| Color | Black (platform & bellow cover) | |
| Design Type | Single-span, single-level | |
| Special Features | 4 x lifting lugs with removable cover plates |
Application
- Vehicle positioning for laser scanning, CMM (Coordinate Measuring Machine) access, or camera-based inspection.
- Ergonomic alignment – technicians can rotate the vehicle to access specific angles without repositioning the entire setup.
- Integration with measurement pits – flush mounting ensures a continuous floor surface when not in use.
Design Advantages
- Precision Rotation: 15° indexed locking allows exact angular repeatability, critical for measurement consistency.
- Machined Top Plate: Non-painted, uniformly finished surface eliminates measurement interference from paint texture or unevenness.
- Modular Maintenance: Rotating assembly can be detached via lifting lugs, minimizing downtime.
- Clean Integration: All components (guards, hooks, supports) fit within platform footprint (990 × 1600 mm).
- Safety & Stability: Reinforced steel frame, polyurethane support wheels, and lock mechanism ensure secure operation under full load.
Details







 EN
EN  ES
ES  PT
PT  FR
FR  RU
RU  KO
KO  DE
DE  AR
AR